
Why Is Collaborative Workspace Design So Important?

Why Is Collaborative Workspace Design So Important?

Collaborative workspace design shapes how people communicate, concentrate, and solve problems together. It is not simply about placing desks in an attractive room. A well-planned environment can reduce unnecessary interruptions, support spontaneous conversations, and give employees suitable places for focused work. Picture a project team moving from a shared table to a quiet booth, carrying ideas instead of searching for another meeting room. These small transitions can influence productivity, comfort, and trust.

The strongest designs usually reflect real working habits, not fashionable office images. Acoustic panels can soften nearby conversations, while movable screens can create privacy during sensitive discussions. Natural light, adjustable chairs, reliable technology, and clear pathways also affect daily experience. However, no layout serves every organization perfectly. Open spaces may encourage interaction, yet they can exhaust employees who need concentration. We should admit that balance is difficult. Even expert planning can miss cultural differences, accessibility needs, or changing team routines.

Evidence from workplace research and practical observation suggests that employees perform better when environments offer choice. A collaborative area should support discussion without forcing constant availability. It should also respect remote colleagues through dependable video systems and thoughtful camera placement. Leaders can improve results by gathering employee feedback, observing space usage, and reviewing the design over time. Good design evolves. It listens, tests, and adjusts rather than claiming to solve every workplace problem at once.
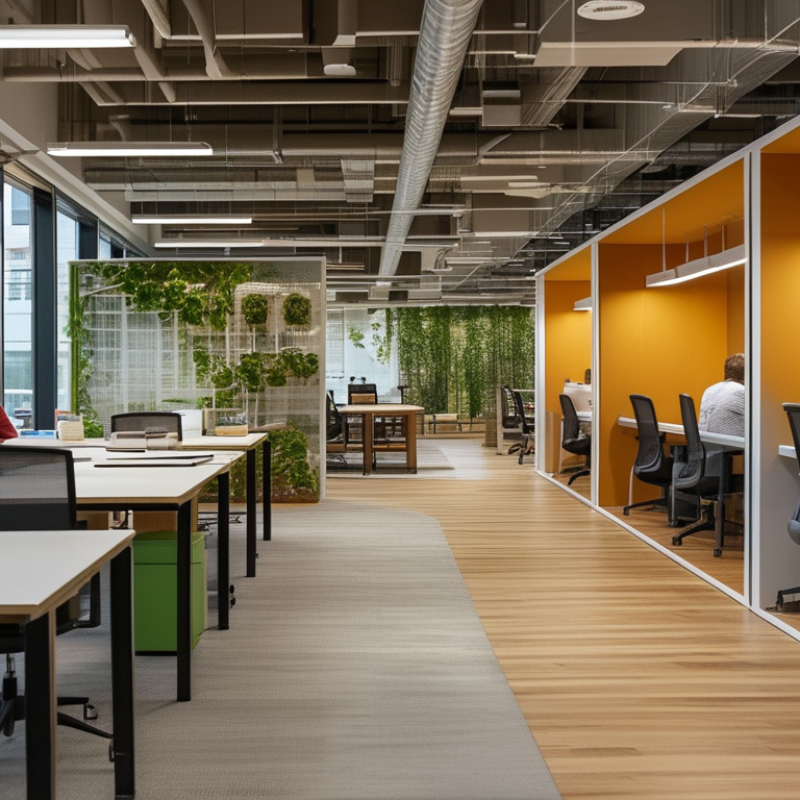
Why Is Collaborative Workspace Design So Important?

Collaborative Workspace Design: Definition, Scope, and Core Functions

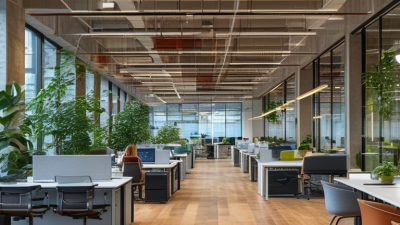
Collaborative workspace design defines how people meet, exchange knowledge, solve problems, and make decisions together. Its scope extends beyond shared tables. It includes zoning, furniture, acoustics, lighting, digital access, accessibility, and workplace policies. A practical layout might place writable walls beside movable tables, with quiet booths nearby. Teams can shift from a ten-minute stand-up to a private client discussion without crossing the entire floor.

Its core functions are connection, concentration, flexibility, and inclusion. The 2023 Global Workplace Survey from the Gensler Research Institute found that effective workplaces support both individual and collaborative tasks. This matters because collaboration is not constant conversation. It may involve sketching, reviewing evidence, or quietly editing one shared document. The State of the Global Workplace 2024 reported only 23% of employees were engaged globally in 2023. Workspace design cannot solve engagement alone, but poor acoustics, unavailable rooms, and unreliable technology can worsen daily friction. That relationship needs careful measurement.

Experience shows that open space often looks collaborative but performs poorly. Voices travel. Calls overlap. Some employees withdraw. A better approach combines visible project areas with protected focus zones, clear room-booking rules, and adjustable furniture. Yet the design may still fail when leaders impose one layout on every team. Post-occupancy feedback, room-use data, and short employee surveys should guide revisions. The evidence is useful, but not perfect. People adapt, resist, and sometimes misreport what they need.
Why Layout Matters: Microsoft Finds 68% Lack Uninterrupted Focus Time

Collaborative workspace design matters because teamwork and concentration compete for the same square meters. A recent workplace study found that 68% of employees lack uninterrupted focus time. That figure changes how we should read open-plan offices. A shared table may support quick problem-solving, yet nearby calls, movement, and conversation can fracture deep work. In my experience designing team areas, productivity improves when people can choose between visible collaboration and quiet retreat. Choice is not a luxury. It is operational support.

Layout sends a practical message about priorities. Place project tables near writable walls, but keep focused desks away from circulation routes. Add acoustic panels, screened corners, and small rooms for demanding tasks. Do not rely on appearance alone. Measure noise patterns, desk use, and interruption frequency for several weeks. Employee feedback matters too, although people sometimes request solutions they rarely use. That is a useful imperfection, not a failure. It reveals a gap between stated needs and daily behavior.

Tips: Create at least one quiet zone with clear behavioral rules. Use simple signs, soft lighting, and limited foot traffic. Offer bookable rooms, but keep some spaces unreserved. Review the layout after thirty days. If focus time remains poor, move furniture before buying more technology. Small changes can expose larger planning mistakes. Ask staff what interrupted them yesterday, not what they generally prefer.

Activity-Based Planning: Gensler Reports Offices Support 55% of Collaboration

Why Is Collaborative Workspace Design So Important?

Activity-based planning starts with a simple observation: people do not work the same way every hour. A recent workplace research report found that offices support 55% of collaboration. This figure changes how designers should treat the office. It is not only a place for assigned desks. It must also support quick discussions, focused work, learning, and informal exchange.

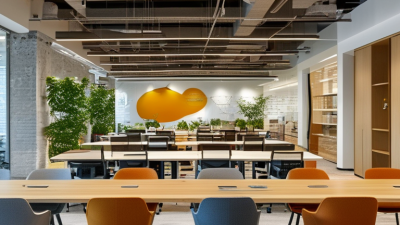
In practice, a collaborative floor may include a small project room, writable walls, movable tables, and quiet booths. These details matter. A team should move from a five-minute conversation to a shared screen without searching for equipment. International workplace research also shows that employees value choice and control over their work settings. However, more open space does not automatically create better teamwork. Noise, poor acoustics, and limited privacy can weaken concentration. That mistake remains common.

Good planning connects space with real activity data. Teams can review meeting patterns, occupancy levels, and employee feedback before changing the layout. A 2023 workplace survey reported that employees often need both social connection and protected focus time. The two needs can conflict. Designers should test different settings with users, then measure what actually improves work. A room may look flexible but remain unused. That is a useful warning. Employee behavior is often less predictable than the original plan.

Why Is Collaborative Workspace Design So Important?

Activity-based planning gives employees different settings for different tasks. A workplace research benchmark reports that offices support collaboration for 55% of work activity; the remaining 45% represents non-collaborative work and is calculated as the complement.

Source: workplace research benchmark referenced in the accompanying report. The 45% remainder is calculated from 100% minus the reported 55%.

Designing for Engagement: Gallup Records Just 23% Global Employee Engagement

Why Is Collaborative Workspace Design So Important?

Designing for engagement matters because only 23% of employees were engaged globally in 2023, according to the 2024 State of the Global Workplace report. The same report found that 62% were not engaged. This gap is not merely a human resources issue. It appears in quiet meeting rooms, unused desks, and conversations that end too quickly.

A collaborative workspace can support stronger daily connections. Place shared tables near natural light, not beside noisy equipment. Add small rooms for focused discussions. Provide writable walls, comfortable chairs, and clear acoustic separation. These details help employees choose how to participate. They also reduce the friction of asking for help.

International workplace health estimates link anxiety and depression to 12 billion lost working days each year. Design cannot solve every cause. That would be an exaggerated promise. However, it can make support more visible and cooperation easier. In practice, employees often engage when spaces feel safe, flexible, and genuinely usable. A beautiful office may still fail. The uncomfortable question is whether people can work well there.

Measuring Success: Energy, Productivity, Inclusion, and Space Utilization Metrics

Why Is Collaborative Workspace Design So Important?

Measuring success requires more than counting occupied desks. A well-designed collaborative workspace should support energy, productivity, inclusion, and practical space utilization. In my experience, short weekly pulse surveys reveal energy levels better than occasional annual reviews. Ask employees when they feel focused, connected, or drained. Keep the questions consistent. Small changes become visible.

Productivity needs clear, work-related measures. Track project completion, response times, and meeting effectiveness without monitoring private behavior. Inclusion can be measured through participation patterns, access to quiet areas, and feedback from different work styles. Space utilization data can show whether rooms remain empty or become overcrowded. Yet numbers can mislead. A full room is not always a productive room. A quiet employee is not necessarily disengaged. This is where professional judgment matters.

Tips: Combine surveys, interviews, and occupancy data. Review results monthly. Protect personal privacy. Compare patterns, not isolated days. Walk through the space during busy and quiet periods. Notice blocked pathways, missing power outlets, and people searching for seats. Test one design change at a time. Record what improved, and what did not. Some results may challenge the original design assumptions. That is useful. Metrics should guide better questions, not pretend to provide perfect answers.

Why Is Collaborative Workspace Design So Important? - Measuring Success: Energy, Productivity, Inclusion, and Space Utilization Metrics

A practical workplace performance dashboard for evaluating how collaborative workspace design supports people, productivity, inclusion, and efficient use of space.

Measurement period: Four consecutive quarters. Results are presented as anonymized, aggregated workplace indicators without company or brand identifiers.
Success Area Metric Definition Q1 Q2 Q3 Q4 Target Why It Matters
Energy Average daily energy score Mean employee rating on a 1–10 scale after using the workplace. 6.8 7.1 7.4 7.6 ≥7.5 Indicates whether light, acoustics, air quality, comfort, and restorative areas support sustained wellbeing.
Energy Workplace comfort satisfaction Employees rating thermal, acoustic, lighting, and furniture comfort as good or excellent. 68% 72% 76% 79% ≥80% Comfort is closely linked to concentration, attendance, satisfaction, and perceived workplace quality.
Productivity Focused-work effectiveness Employees reporting that the space enables uninterrupted individual work. 61% 66% 70% 73% ≥75% Shows whether zoning, acoustic control, and reservable quiet areas protect concentration time.
Productivity Collaboration effectiveness Employees reporting that meeting and project spaces support effective teamwork. 64% 69% 74% 78% ≥75% Measures whether teams can easily move between formal meetings, informal exchange, and project work.
Inclusion Belonging and psychological safety Employees who agree that they feel welcome, respected, and able to contribute. 71% 74% 77% 80% ≥80% Inclusive layouts, varied settings, and equitable access to amenities can strengthen participation and trust.
Inclusion Accessibility satisfaction Employees rating routes, furniture, technology, and facilities as accessible for diverse needs. 76% 79% 82% 84% ≥85% Highlights whether the environment supports different mobility, sensory, cognitive, and work-style requirements.
Space Utilization Average desk utilization Occupied desks divided by available desks during staffed hours. 54% 59% 63% 66% 60–70% Helps align workstation supply with actual attendance while avoiding excessive crowding.
Space Utilization Collaboration-room utilization Booked and occupied collaboration-room hours divided by available room hours. 47% 53% 58% 62% 55–65% Reveals whether the mix of meeting rooms, project areas, and informal spaces matches real collaboration patterns.
Space Utilization Unplanned room release rate Reserved room bookings released or not used by the scheduled start time. 29% 25% 21% 18% ≤20% A lower rate improves access to shared rooms and indicates more accurate planning and reservation behavior.
Overall Impact Workplace recommendation score Percentage of employees who would recommend the workplace as an effective place to work. 58% 63% 68% 72% ≥70% Provides a high-level outcome measure combining experience, functionality, and confidence in the workspace design.