
10 Collaborative Workspace Design Tips for Global Buyers

Global teams do not collaborate in one uniform way. A designer in Singapore may need quiet focus, while a buyer in London plans for hybrid meetings and shared project tables. Good Collaborative workspace design must support both. It also needs to work across cultures, time zones, building standards, and changing headcounts. That is a practical challenge, not just a styling exercise.

The evidence points to a real tension. Microsoft’s 2023 Work Trend Index, drawing on 31,000 people across 31 countries, found that 68% lacked enough uninterrupted focus time. Its findings make acoustic privacy, adaptable rooms, and clear collaboration zones worth serious consideration. Gensler’s 2024 Global Workplace Survey also offers buyers a broad international reference point for evaluating workplace needs. Still, reports cannot replace conversations with the people who will use the space. A polished floor plan can miss the everyday reality of video calls, noisy corridors, and desks that no one chooses.

Designer Charles Eames put the design challenge plainly: “Design is a plan for arranging elements in such a way as best to accomplish a particular purpose.” For global buyers, that purpose should be defined before finishes are selected. Start with how teams actually work, then compare layouts, furniture, technology, and supplier capabilities. Small details matter. A movable whiteboard, a private call booth, and a table that seats six can change a workday. Not every idea will succeed. Some choices will need revision after people move in. These ten tips offer a grounded starting point for making better decisions.
10 Collaborative Workspace Design Tips for Global Buyers

Defining Collaborative Workspace Needs Across Global Markets

A collaborative workspace should solve real work problems, not simply look open and modern. Global buyers need to define who will use each area, where teams are based, and how often they meet across time zones. A room designed for lively brainstorming may frustrate staff who need quiet video calls. Start with observed work patterns: count meeting-room bookings, note peak desk use, and ask employees where conversations become difficult.

Local conditions matter. In a humid coastal office, durable finishes and ventilation deserve attention; in a dense city, space-saving layouts may be essential. Acoustic performance also needs practical testing. A quick call from the far end of a room can reveal echo that a floor plan will not. Check that lighting supports both in-person discussion and clear camera images. Provide different seating options, accessible routes, and private spaces without assuming every market shares the same work habits.

Set shared requirements, then allow local teams to adapt them. This balance is harder than it sounds. A standard furniture plan may overlook cultural preferences, local building constraints, or uneven access to reliable technology. Gather feedback after installation, not just during design workshops. Track room use and recurring complaints for several months, then adjust layouts, equipment, or booking rules where evidence points to a problem.

Planning Flexible Layouts for Diverse Work Styles

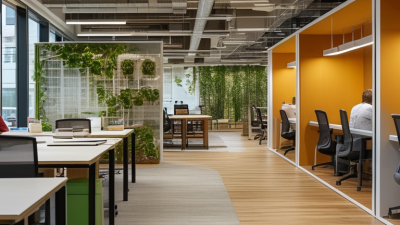
Global teams rarely share one work rhythm. Some employees need quiet for video calls, while others collaborate around a project table. Plan zones for these activities instead of assigning every person a permanent desk. People work differently. A small focus room, a few phone booths, and open tables can support varied needs without wasting floor space.

Flexibility depends on practical details. Use movable screens and lightweight tables so teams can reshape a room between workshops and focused tasks. Provide power outlets near seats, not only along the walls. In shared areas, clear signs can show whether a space is bookable or available. Consider daylight, glare, and sound together: a bright table beside a busy walkway may look inviting but work poorly for calls.

For global buyers, test layouts with people from different roles and regions before ordering furniture. A simple trial can reveal whether wheelchair routes stay clear or whether storage blocks a frequently used doorway. One layout will not fit every culture or work style. That is worth admitting. Flexibility can also create clutter when no one owns room resets. Define who moves furniture back, and review the plan after teams have used it for a few weeks.

Selecting Furniture and Technology for Teamwork

Collaborative rooms work best when furniture supports different tasks, not one idealized meeting. Pair a shared table with adjustable chairs, mobile whiteboards, and a few quiet seats nearby. Teams need clear sightlines, but not every chair should face a screen. Leave space for wheelchair access and easy movement between seats. In a 2023 Work Trend Index survey of 31,000 workers across 31 countries, 68% said they lacked enough uninterrupted focus time. That finding argues for spaces that support both discussion and focused work.

Tips: Choose tables with accessible power and cable routes, then test them with the devices employees actually use. Provide a camera at seated eye level, a microphone that captures quieter voices, and a display readable from the back row. Use movable furniture so teams can shift from a four-person review to a larger workshop without dragging heavy desks. Check acoustics in the real room; a polished floor and bare walls can make remote calls tiring.

A practical specification should list adjustment ranges, cleaning needs, replacement parts, and technology compatibility. Ask local teams to trial sample layouts before ordering globally. Room sizes, plug standards, and work habits vary, even within one organization. One awkward detail is easy to miss: a chair may fit the desk but block the shared aisle. Measure both. The 2023 report is useful context, not a substitute for observing how people work in each location.

Collaborative Workspace Lighting Benchmarks

Recommended maintained illuminance for common office areas, in lux.

Use lighting benchmarks alongside flexible tables, comfortable seating, and reliable conferencing technology. Check local regulations and project requirements before specifying lighting.

Source: EN 12464-1:2021, Light and lighting — Lighting of work places — Part 1: Indoor work places.

Adapting Design to Local Codes and Cultural Preferences

A collaborative workspace should meet local requirements before furniture is ordered. Check accessible routes, exit clearances, fire-rated materials, and occupancy limits with qualified local professionals. Rules can differ between cities, even within one country. Check the rules early. A floor plan that looks efficient on screen may leave a narrow passage once chairs are pulled back.

Cultural preferences need research, not guesswork. Ask local employees how they balance open discussion with focused work, and whether private rooms or shared tables feel more useful. Consider language needs on signs and screens, and how people prefer to hold meetings. Small details matter. A glass meeting room may signal openness in one office, yet feel exposed in another. Avoid treating one person’s view as everyone’s preference.

Use short workshops, site visits, and simple layout mockups to test assumptions before construction. Measure doorways and walkways, then observe how people move through a typical workday. A drawing can seem settled and still miss how a team actually works. That is an uncomfortable gap. Record feedback, revise the plan, and confirm code-related changes with local specialists before approving specifications. Keep decisions documented, including why a room is enclosed or why a route was changed; this helps buyers compare sites and resolve disagreements without relying on memory.

Evaluating Suppliers, Costs, and Long-Term Performance

Global buyers should assess a workspace supplier beyond its product sheet. Request dimensioned drawings, material specifications, load ratings, finish samples, and relevant test records. A chair can feel sturdy in a showroom yet loosen after months of daily use. Ask for references from projects with similar team sizes and working conditions. Details matter. Check whether sample colors remain consistent across production batches, especially when orders arrive in stages.

Compare total cost, not just unit price. Include shipping, installation, replacement parts, warranty coverage, and likely maintenance over five years. For modular tables, confirm that connectors and cable trays can be reordered later. Get delivery schedules and procedures for damaged cartons or missing components in writing. For multi-country projects, clarify who coordinates local assembly and how questions are handled across time zones. Communication can be uneven. Test it before signing. Even careful forecasts miss something; teams change faster than floor plans. Ask suppliers how easily layouts can adapt without replacing major furniture, and compare their answers with actual project records.

10 Collaborative Workspace Design Tips for Global Buyers - Evaluating Suppliers, Costs, and Long-Term Performance

Use this comparison framework to assess proposals consistently. Cost drivers are indicative only; confirm local labor, shipping, duties, taxes, installation, and compliance requirements with each supplier.

# Design priority What to evaluate Supplier evidence to request Main cost drivers Long-term performance measure Suggested review point
1 Plan for varied work modes Provide a practical mix of team tables, quiet work areas, meeting rooms, and informal collaboration zones based on observed activities. Space plan, furniture schedule, user-needs assumptions, and examples of comparable projects. Number and type of settings, room technology, partitions, and changes to existing services. Use of each setting, employee feedback, and frequency of space conflicts. Before layout approval; again after occupancy.
2 Prioritize ergonomic adjustability Check adjustability, stability, usable working range, and compatibility with the intended user population and tasks. Product specifications, adjustment instructions, warranty terms, and samples for hands-on evaluation. Adjustment mechanisms, materials, accessories, and delivery or assembly requirements. Reported comfort, adjustment-related service requests, and component failures. During product trials; at regular maintenance reviews.
3 Address acoustics early Consider room finishes, speech privacy, sound absorption, and the placement of focused and collaborative activities. Acoustic product data, material specifications, and a documented plan for the intended room conditions. Ceiling and wall treatments, screens, doors, installation labor, and room modifications. Noise complaints, meeting disruption, and user feedback on speech privacy. At design sign-off; after the space is in use.
4 Make technology easy to use Verify that power, connectivity, displays, cameras, microphones, and room controls support the intended meeting formats. Equipment schedule, compatibility details, installation scope, commissioning plan, and support process. Room technology, cabling, power upgrades, software or support services, and integration work. Meeting setup time, support incidents, equipment availability, and successful connection rates. Before procurement; during commissioning and periodic support reviews.
5 Design for accessibility Review routes, reach ranges, clearances, controls, and furniture use against applicable local requirements and user needs. Dimensioned drawings, product dimensions, accessibility review notes, and confirmation of local compliance responsibilities. Layout revisions, specialized products, circulation changes, and local professional review. Accessibility issues raised, ease of independent use, and completion of corrective actions. At concept design, detailed design, and handover.
6 Specify durable, repairable products Assess construction, finish durability, replaceable components, cleaning needs, and suitability for expected usage. Material and care information, warranty exclusions, spare-parts availability, and repair procedures. Material grade, finish, expected usage, replacement parts, and maintenance labor. Repair frequency, condition at inspection, and cost of maintenance per item or area. Before award; at routine condition inspections.
7 Compare total cost of ownership Compare purchase price with freight, duties, installation, maintenance, replacement parts, and end-of-life handling. Itemized quotation, delivery terms, lead times, installation scope, warranty coverage, and lifecycle assumptions. Product quantities, shipping method, customs charges, local labor, and service requirements. Actual total spend versus budget, repair costs, and replacement frequency. At bid comparison; annually after installation.
8 Plan for local delivery and support Confirm that the supplier can serve each location, coordinate delivery, manage installation, and resolve service issues locally. Country-by-country delivery plan, named service contacts, escalation process, and realistic lead-time estimates. International freight, storage, local handling, installation, and service travel. On-time delivery, installation completion, response time, and unresolved service cases. Before order placement; at each project milestone.
9 Check sustainability claims Review product composition, durability, repairability, packaging, and end-of-life options using evidence relevant to the project. Product-specific environmental documentation, material details, packaging information, and take-back or recycling terms where available. Certified or documented materials, packaging, freight choices, and recovery services. Material documentation completeness, product life in service, and quantity diverted from disposal where measured. During specification; at procurement and end-of-life planning.
10 Build in flexibility and future growth Choose layouts and components that can be reconfigured as headcount, team patterns, or technology needs change. Reconfiguration options, component compatibility, expansion lead times, and pricing for additional units or parts. Modular components, spare capacity, storage, and future relocation or reconfiguration labor. Reconfiguration cost, reuse rate, and time required to adapt the space. At initial design; during annual space and capacity planning.