How to Choose the Right Corporate Interior Trends for Your Office?
Choosing the right Corporate interior trends is not about copying the office in a glossy magazine. It is about understanding how people work, what the space must support, and which changes will remain useful after the excitement fades. A design that looks impressive in a photograph may feel noisy, cramped, or distracting on an ordinary Tuesday.
Interior designer Ilse Crawford has expressed a useful principle: “Design is not just about how something looks, but how it feels.” That idea matters when assessing workplace trends. Consider the actual room: sunlight falling across a meeting table, the echo from a hard floor, or the short walk between a team’s desks and a quiet room. These details can shape daily experience more than a fashionable color palette. Small choices count.
A reliable selection process starts with observation. Speak with employees, review how rooms are used, and identify practical needs such as focused work, collaboration, accessibility, and maintenance. Then compare trends against the company’s culture, budget, and building constraints. Flexible furniture, biophilic details, and varied work zones may be valuable, but none is automatically right for every office. Trends can age. That is worth admitting.
This guide examines how to weigh visual appeal against comfort, function, and long-term adaptability. It also considers how to test ideas before committing to a full redesign. The goal is not a perfect office—there may be no such thing—but a workplace that supports real people and can evolve when their needs change.
Assess Your Office’s Needs, Workforce, and Daily Activities
Choosing an office trend should begin with observing how people actually work. Walk through the space at different times of day. Notice where conversations gather, where calls interrupt nearby teams, and which desks stay empty. A floor plan may look efficient on paper but feel crowded at 10 a.m. Ask staff what slows them down, then compare their answers with what you observe.
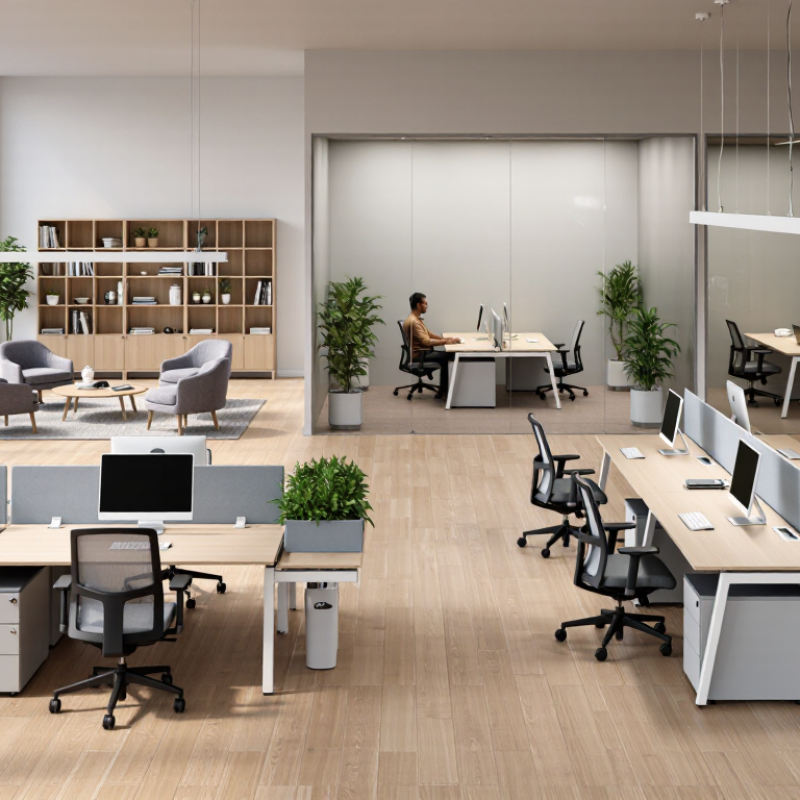
Match design choices to daily tasks. Teams that handle focused work may need quieter rooms, acoustic panels, and adjustable lighting. Groups that collaborate often may benefit from shared tables and writable walls, provided they also have places to step away. Check practical details such as power access, storage, circulation, and the glare on screens near windows. Small annoyances matter.
Workforce needs are not always uniform. A single open layout can suit some employees and frustrate others, especially when roles require different levels of privacy. Consider accessibility, varied working styles, and how visitors move through the office. Test one change in a limited area before applying it everywhere. Track feedback over several weeks, not just opening day. Even then, people may disagree, and that is useful information. An office is rarely “finished”; needs shift, and the first plan may need revision.
Define Budget, Space, Accessibility, and Sustainability Requirements
Choosing corporate interior trends starts with a clear budget, not a mood board. Separate essential costs, such as lighting, ergonomic chairs, and accessible routes, from decorative upgrades. Leave room for installation and future maintenance; a stylish finish can become expensive when it wears quickly. Measure how teams actually work. A quiet room, shared tables, and compact storage may serve a small office better than a dramatic open-plan redesign.
Space and access need practical testing. Map doorways, circulation paths, meeting rooms, and workstations before ordering furniture. Check that people using mobility aids can navigate the layout, and provide adjustable desks where possible.
Sustainability should shape material choices, too. The World Green Building Council estimates that buildings account for 39% of global energy-related carbon emissions, including emissions from construction materials. Reusing sound furniture and choosing durable, low-emission finishes can reduce waste and support healthier interiors. The trade-off is real: some sustainable options cost more upfront.
Tips: Measure twice. Compare lifecycle costs, not just purchase prices. Ask staff to test a sample layout for a week; their feedback may expose an awkward corner or a noisy meeting area. And be honest: no trend fits every office. A small pilot can reveal what needs changing before the full budget is committed.
Compare Interior Trends for Comfort, Productivity, and Durability
Choosing an office trend means testing it against daily work, not just photographs. Comfort starts with adjustable chairs, task lighting, and quiet places for focused calls. In the 2015 COGfx Study, researchers found cognitive test scores were 61% higher in green-certified conditions and 101% higher in enhanced conditions than in conventional conditions. The study examined controlled environments, so those results should not be treated as guaranteed office-wide gains. Still, air quality and lighting deserve attention. Small details matter.
For productivity, compare open collaboration areas with enclosed rooms and acoustic partitions. A lively floor can support teamwork, yet constant conversation may interrupt detailed tasks. For durability, assess how surfaces handle chair wheels, spills, and frequent cleaning; modular floor tiles can make local repairs easier than replacing a whole floor. Ask facilities staff which materials already survive your busiest zones. That evidence may be more useful than a trend forecast. One compromise: the most attractive finish may show wear quickly. Is the extra visual impact worth more maintenance? Use a small sample area before committing, and track comfort complaints, repair frequency, and cleaning effort over several months.
Align Design Choices with Corporate Identity and Workplace Culture
Choosing corporate interior trends should begin with identity, not a mood board. A technology firm may need writable walls and quick project huddles; a client-facing practice may value a calm reception and private meeting rooms. Ask employees what helps them focus, share ideas, and feel included. Their answers may challenge leadership’s assumptions.
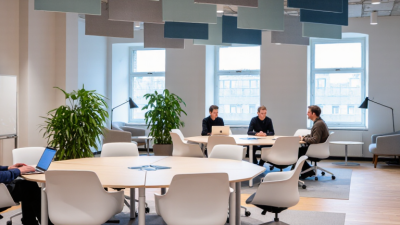
Gensler’s 2024 Global Workplace Survey gathered responses from more than 16,000 workers across 15 countries. That scale is a useful reminder: workplace needs vary across roles and locations. Translate your culture into practical choices. If openness matters, use clear sightlines and shared tables, but add quiet rooms for confidential calls. If craftsmanship is central, let materials and lighting show care without turning the office into a showroom.
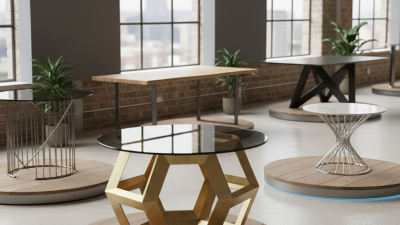
Test the design before repeating it across every floor. A sample zone can reveal whether a beautiful bench is uncomfortable after an hour, or whether a large collaboration table stays empty. Track room use, employee feedback, and comfort over time. The numbers will not explain everything. Some feedback will conflict, and that is worth examining rather than smoothing away. A workplace should express who the organization is while leaving room for how its people actually work.