
Corporate interior trends for 2026 are moving beyond polished reception areas and identical open offices. Companies are designing workplaces around focus, collaboration, wellbeing, and measurable employee needs. A successful office may include quiet rooms, adaptable meeting zones, natural materials, and carefully controlled lighting. Even small details matter. A comfortable chair can influence an employee’s entire afternoon.
This article explores the top corporate interior trends shaping workplace design in 2026. It considers flexible planning, biophilic elements, sustainable materials, smart technology, and inclusive design. These ideas reflect observations from commercial design practice, workplace research, and evolving building performance standards. They also require practical judgment. Not every trend suits every company.
Open-plan offices remain popular, yet they can create distracting noise and limited privacy. Technology can improve efficiency, but poorly planned screens may make a workplace feel cold. Sustainability is essential, although attractive claims should be supported by material sourcing, durability, and lifecycle information. These tensions deserve attention.
The best interiors respond to real behavior. A finance team may need secure spaces for confidential discussions. A creative studio may benefit from writable walls and movable furniture. A hybrid workforce may require fewer desks but better shared settings. The following overview examines how Corporate interior trends can become useful, responsible, and human-centered decisions rather than temporary decoration. Some predictions will miss the mark. That is part of the conversation.
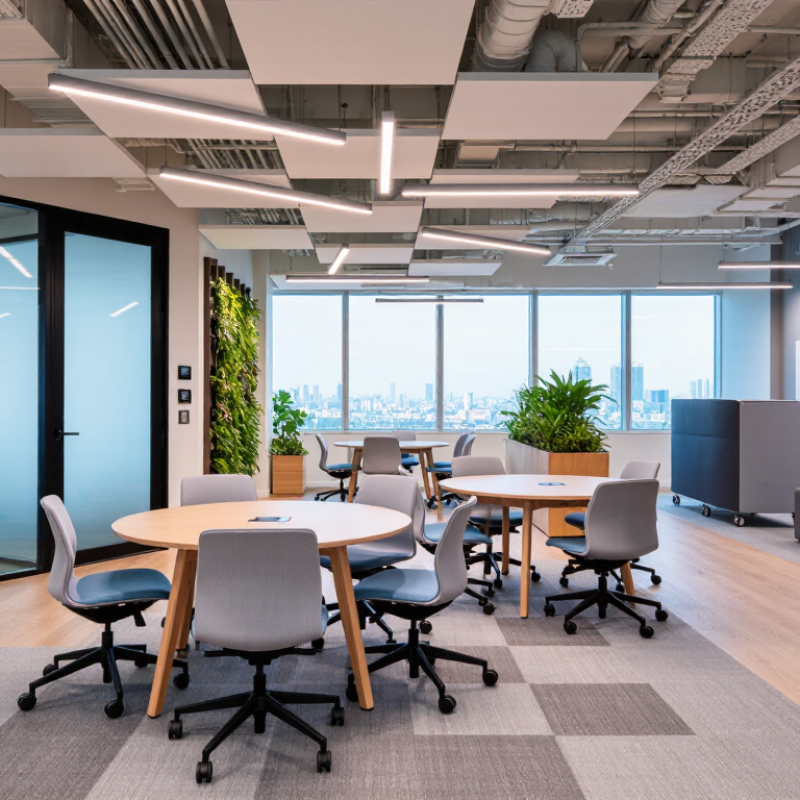
Corporate interior design trends for 2026 are moving beyond visual polish. The strongest workplaces will support focus, collaboration, wellbeing, and measurable performance. Flexible planning remains important, but flexibility should not mean endless open space. A quiet room with acoustic panels can be more valuable than another shared table. Adjustable lighting, ergonomic seating, and clear circulation will help employees work with fewer distractions. Small details matter.
Material choices will also define corporate interiors. Designers are selecting durable surfaces, repairable furniture, and lower-impact finishes with documented specifications. Natural textures can soften formal environments, while recycled acoustic products may reduce echo in busy areas. However, sustainability claims require evidence. A green label alone proves little. Post-occupancy reviews, energy data, and employee feedback create a more reliable design process. Not every trend deserves adoption.
Tips: Test ideas before full installation. Create one pilot zone with movable desks, task lighting, and sound-absorbing elements. Measure use, comfort, noise, and maintenance needs for several weeks. Ask employees what supports their actual routines, not what looks impressive in renderings. Include accessible routes, varied seating heights, and spaces for private calls. Leave room for adjustment. Even a carefully planned workplace can reveal unexpected problems after people move in.
What Are the Top Corporate Interior Trends for 2026?
Designing Flexible Spaces for Hybrid and Evolving Work
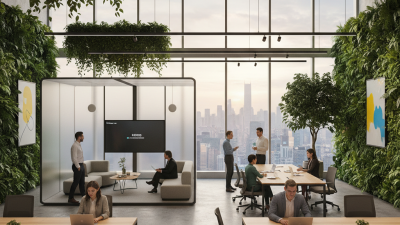
Corporate interiors in 2026 will prioritize flexibility over fixed seating. Hybrid teams need spaces that change with their daily rhythm. A quiet room may support focused work today and a project review tomorrow. Movable partitions, lightweight tables, and modular storage make this shift practical. In my workplace planning experience, adaptable layouts reduce wasted space and support different work styles.
Small details matter. Acoustic panels can soften conversations near shared desks. Adjustable lighting helps employees move from video meetings to detailed tasks. Clear zoning also reduces confusion, especially when visitors enter unfamiliar offices. A strong design plan should include accessible routes, comfortable furniture, and reliable technology. These features are not decorative extras. They influence concentration, inclusion, and long-term usability.
Flexibility needs discipline. Too many choices can make an office feel unsettled. We once created an attractive collaboration area that employees rarely used because it lacked nearby power outlets. That mistake changed our evaluation process. Now, we study movement patterns, interview staff, and review the space after occupancy. The results are useful, though never perfect. Work habits continue to evolve, so interiors should allow regular adjustments instead of promising a permanent solution. A successful office may look calm, but it should remain ready for change.
Designing flexible spaces for hybrid and evolving work
Hybrid work is now the dominant arrangement among remote-capable employees, increasing the need for adaptable offices. The most relevant 2026 priorities are activity-based zones, reservable collaboration rooms, quiet focus areas, and furniture that can be reconfigured as team needs change. The work-arrangement figures reflect widely reported 2024 U.S. workforce survey averages; the design priorities translate those patterns into practical interior-planning guidance.
Source: 2024 U.S. workforce survey averages for remote-capable employees; interior-priority ranking is an editorial planning framework based on hybrid-work requirements.
In 2026, corporate interiors will treat technology as infrastructure, not decoration. Smart workplaces will connect occupancy sensors, lighting, climate controls, and room-booking systems. The 2024 Work Trend Index reports that 75% of knowledge workers already use artificial intelligence at work. It also found that 78% of AI users bring their own tools. That signal matters. Offices need secure, approved systems before informal tools shape daily workflows.
AI-enabled systems can read occupancy patterns and adjust ventilation before a crowded meeting begins. They can suggest quieter rooms, flag unused desks, and organize maintenance requests. The 2024 State of Generative AI in the Enterprise report found that 79% of respondents expect generative AI to substantially transform their organizations within three years. Interior planning should include visible data points: room displays, acoustic zoning, and facilities dashboards. Human control remains essential. An algorithm may misread a quiet room.
A practical pilot might cover one floor for twelve weeks. Track energy use, booking accuracy, response times, and employee comfort. Test the system at 8:30 a.m., during lunch, and after late meetings. Protect privacy by analyzing anonymous occupancy counts rather than individual movement. Some pilots will fail. That is useful evidence, not wasted design. The harder question is whether AI improves concentration, inclusion, and trust. Current surveys measure adoption well, but workplace dignity remains harder to measure. Designers should keep asking employees, then revise the system.
Wellness will move beyond lounge areas and occasional fitness rooms. Offices will support healthier daily routines through daylight, cleaner air, acoustic control, and comfortable movement. A 2016 Harvard-led study found that improved ventilation was linked to 101% higher cognitive scores in controlled conditions. Real workplaces are less predictable, however. Open layouts, constant notifications, and poor maintenance can weaken these benefits.
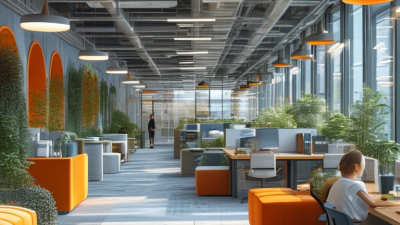
Biophilic design will become more practical. Interior teams may combine natural light, indoor planting, timber, textured stone, and outdoor views. The goal is not decoration alone. These elements can reduce visual fatigue and make work areas feel less mechanical.
Sustainable materials will also receive closer scrutiny. The United Nations Environment Programme reports that buildings create about 37% of global energy and process-related emissions. Designers should therefore consider recycled content, low-emission finishes, repairability, and whole-life carbon. A green wall is not automatically sustainable. It may require intensive lighting, water, and replacement.
Tips: Measure indoor air quality before buying wellness products. Specify low-VOC adhesives and finishes. Use plants where daylight supports them. Ask suppliers for verified environmental data, not attractive claims. Create quiet rooms, but review their use after three months. Employee feedback may reveal that the beautiful space still feels uncomfortable. That uncomfortable finding matters.
In 2026, corporate interiors will express identity through everyday experiences, not oversized logos. A reception desk may use locally sourced stone, warm lighting, and clear wayfinding. These details can communicate confidence without feeling forced. People notice. Inclusive planning strengthens that message. Adjustable desks, varied seating heights, and quiet rooms support different bodies, work styles, and sensory needs. Every employee should find a comfortable place to contribute.
Adaptability will become a practical design standard. Lightweight furniture, movable partitions, and accessible power points allow teams to reshape rooms quickly. A project team might turn a training area into a workshop space within minutes. Digital booking systems can reduce conflict, but they should not replace simple visual signs. Good interiors support both technology and human habits. That balance matters.
Reliable design decisions need evidence. Teams should observe how people use spaces, review accessibility requirements, and conduct post-occupancy interviews. Acoustic testing can reveal problems that attractive finishes hide. Thermal comfort also deserves attention, especially in open offices. Not every flexible layout will work equally well. Some spaces may feel temporary or confusing. That is worth admitting. Designers should refine layouts after real use, rather than defending the original concept. A recognizable interior can remain welcoming, practical, and ready to change.